What Your School Building Is Silently Telling You to Do
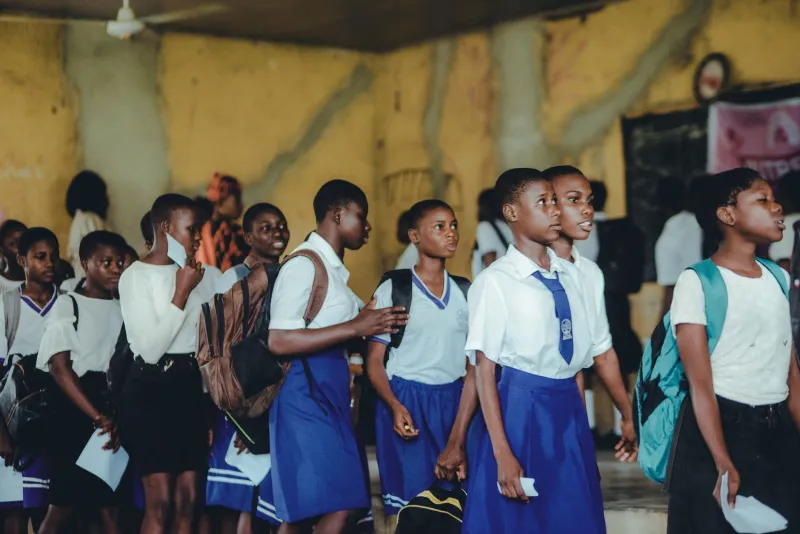
Walk into almost any American public high school and you will notice a familiar rhythm: long corridors lined with lockers, rows of desks facing a whiteboard, a cafeteria that doubles as an auditorium, and a main office positioned squarely at the building's entrance. None of this is coincidence. Every square foot of your school has been deliberately planned, and that planning carries a message—sometimes about control, sometimes about collaboration, and sometimes about the kind of student you are quietly expected to become.
Understanding the psychology embedded in school architecture is not just an interesting intellectual exercise. For students navigating the American education system, this awareness can become a practical tool for improving focus, advocating for better learning environments, and making smarter decisions about where and how you study.
The Front Office as a Statement of Authority
In most American schools, the administrative office sits directly adjacent to—or visible from—the main entrance. This placement is rarely discussed in student orientations, but its effect is immediate and measurable. Researchers in environmental psychology have long noted that visible authority structures at entry points establish a psychological threshold: you are entering a managed space, and the rules begin here.
This design choice signals to students, parents, and visitors alike that the institution is organized, supervised, and intentional. For students, recognizing this framing can actually be empowering. Rather than feeling surveilled, you can reinterpret the front office as a resource hub—a place where scheduling conflicts get resolved, where counselors are accessible, and where administrative advocacy begins. The architecture invites you in; the question is whether you choose to engage with it.
Hallways: Engineered for Flow, Not Friendship
The hallway is perhaps the most underestimated space in any school building. Designed primarily for efficient movement between classes, hallways in most American schools are built wide enough to manage hundreds of students within a five-minute passing period. But that efficiency comes at a social cost.
Studies on school design have found that narrower hallways with alcoves or natural gathering points tend to produce more spontaneous peer interaction—the kind of low-stakes social exchange that builds communication skills and a sense of community. Wide, featureless corridors, by contrast, encourage rapid transit and discourage lingering. If your school feels socially fragmented or cliquish, the physical layout may be a contributing factor that no amount of school spirit campaigns can fully overcome.
As a student, you can counteract this by intentionally identifying the informal gathering zones your school does have—a courtyard, a stairwell landing, a corner of the library—and using those spaces to build the peer connections that the main hallways were never designed to support.
Classroom Configurations and the Participation Gap
Perhaps nowhere is architectural intention more directly felt than inside the classroom itself. The traditional row-and-column desk arrangement, still dominant in American secondary schools, communicates a clear pedagogical philosophy: one speaker, many listeners. Research consistently shows that students seated in the front and center of such arrangements participate more frequently, receive more direct eye contact from teachers, and perform measurably better on assessments.
Conversely, students seated along the periphery—particularly in back corners—report feeling less engaged, less seen, and less accountable. This is not a character flaw; it is a spatial effect. The architecture of attention is real.
Classrooms configured in U-shapes, clusters, or flexible pods tend to distribute participation more evenly, support discussion-based learning, and reduce the dominance of any single focal point. If your school has adopted project-based learning models or Advanced Placement seminar courses, you may have already experienced this shift. If not, knowing that your seat location influences your participation can motivate a simple, immediate change: move closer to the front, or ask your teacher to consider a discussion-friendly arrangement for certain lessons.
Library Design and the Architecture of Independent Thought
The school library—or media center, as many American institutions now call it—has undergone a dramatic redesign philosophy over the past two decades. Traditional libraries emphasized silence, individual carrels, and linear stacks. Contemporary school libraries increasingly incorporate collaborative zones, maker spaces, and flexible seating that blends digital and print resources.
This shift reflects a broader architectural argument: that learning is not purely solitary, and that the physical environment should model the kind of thinking it hopes to produce. A library with movable furniture and varied seating heights subtly communicates that different kinds of intellectual work deserve different kinds of space. A library that still operates primarily as a quiet reading room communicates a different value set entirely.
For students, the library's design offers a useful diagnostic. If your school's library still feels like a place for detention-style silence, it may be worth exploring whether there are underutilized corners that could support small-group study, or whether the librarian has resources—including digital ones—that the physical space fails to advertise adequately.
Outdoor Spaces and the Neglected Learning Environment
American schools vary enormously in how they treat outdoor space. Some campuses are entirely indoor environments by necessity—urban schools in dense cities may have little more than a concrete courtyard. Others have sprawling athletic fields, gardens, and covered outdoor seating areas. The presence or absence of functional outdoor space has a documented effect on student stress levels, attention restoration, and overall well-being.
Environmental psychologists refer to this as "restorative experience"—the capacity of natural or semi-natural environments to replenish the directed attention that academic work demands. Schools that incorporate green spaces, natural light, and outdoor seating into their daily rhythms tend to report lower disciplinary incidents and higher student satisfaction. If your school has outdoor space that goes largely unused during the academic day, advocating for supervised outdoor study periods or lunch rotations in those areas is a reasonable, evidence-backed request.
Using Spatial Awareness as an Academic Strategy
Once you understand that your school's physical design is actively shaping your behavior, you can begin making intentional choices rather than simply reacting to your environment. Sit where the architecture supports your engagement. Seek out the spaces designed for collaboration when your work requires it, and the spaces designed for quiet focus when it does not. Notice which rooms energize you and which ones drain you—and ask why.
Beyond individual strategy, spatial awareness also equips you to be a more effective advocate. Student government proposals, school improvement surveys, and community input sessions are all opportunities to translate your understanding of how space affects learning into concrete recommendations for your school community.
Your school building has been making decisions about your behavior since the first day you walked through its doors. The advantage belongs to the students who notice—and choose to respond deliberately.


